

Studio or 1-Bedroom? How to Compare Layout Fit in Dallas
Quick Answer
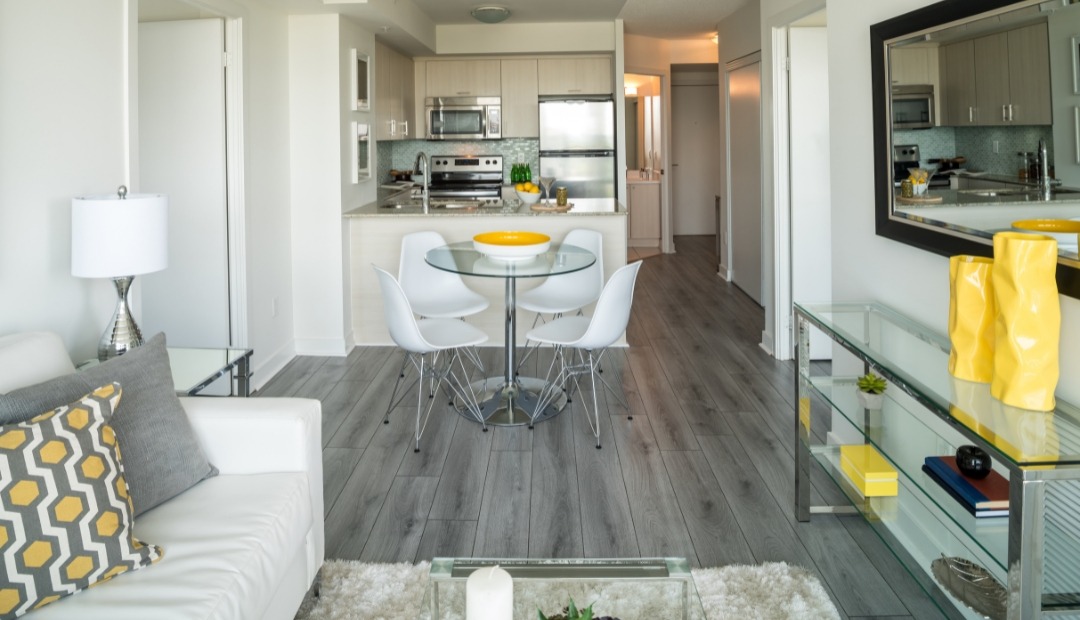
Choosing between a studio and a 1-bedroom apartment comes down to how much room separation, storage, layout flexibility, and privacy you want. For a studio vs 1 bedroom apartment Dallas comparison, Bent Tree Lofts offers a clear starting point: studio floor plans range from 450 to 568 square feet, while 1-bedroom floor plans range from 603 to 905 square feet. A studio typically keeps sleeping, living, and dining functions in one open area, while a 1-bedroom layout adds a separate bedroom.
Start With the Main Difference: Open Layout vs. Room Separation
Choosing between a studio and a 1-bedroom apartment usually starts with one question: do you want one open living area, or do you want a separate bedroom? A studio typically combines sleeping, living, dining, and relaxing functions in one main space. A 1-bedroom layout separates the bedroom from the main living area, which can make it easier to define how each room is used.
Neither layout is automatically the right choice for every renter. The better fit depends on how you use your space throughout the day, what furniture you plan to bring, how much storage you need, and whether you prefer an open plan or more defined rooms.
Compare the Approved Square Footage Ranges at Bent Tree Lofts
For a Dallas apartment floor plan comparison, it helps to look at the ranges side by side. Bent Tree Lofts lists studio layouts from 450 to 568 square feet, including S2 - ALT1, S1, S2, S2 - ALT2, S3, S4, S5, and S6 floor plans.
The community also lists multiple 1-bedroom floor plans from 603 to 905 square feet. These include A1, A1 ALT, A2, A2 ALT1, A3, A4, A4 ALT, A5, A5 ALT1, A6, A6 ALT1, A7, A7 ALT1, A8, A9 - ALT1, A9, A10, A10 ALT1, A11, A12, A13, A14 options, A15 options, A16, A17, A18 options, A19, and A11 - ALT1.
When comparing studio apartment vs one bedroom layouts, avoid relying on square footage alone. A smaller layout with an efficient shape may feel different from a larger layout with more defined rooms. Review layout shape, closet placement, kitchen configuration, bathroom storage, natural light, and window placement as part of the decision.
When a Studio Layout May Be Worth Comparing
A studio layout may be worth a closer look if you prefer one continuous living area and want to think creatively about zones. In a studio, furniture placement often does more of the organizing. A sofa, rug, dining table, desk, or shelving piece can help separate sleeping, seating, dining, and storage areas without walls between them.
Before touring a studio, measure your key furniture. Think about the bed, seating, table, media setup, storage pieces, and any items you use every day. Then consider whether those pieces can work together in one open room without blocking the way you move through the apartment.
A studio apartment layout comparison should also include practical details, such as where cleaning supplies, kitchen tools, work items, pet items if applicable, and seasonal belongings might go. The goal is not to decide whether a studio is better or worse. It is to decide whether an open plan supports the way you use your home.
When a 1-Bedroom Layout May Be Worth Comparing
A 1-bedroom layout may be worth comparing if room separation is a priority. A separate bedroom can help define sleeping space apart from the living area, which may be useful if you want clearer boundaries between rest, dining, hobbies, or at-home tasks.
At Bent Tree Lofts, 1-bedroom floor plans start at 603 square feet and extend to 905 square feet, giving renters multiple options to review. If you are leaning toward a separate-bedroom design, the next step is to compare Bent Tree Lofts' 1-bedroom floor plan options and look closely at entry flow, closet placement, kitchen shape, bathroom access, and living room setup.
As with any one bedroom apartment layout comparison, focus on the actual layout rather than the label alone. Two 1-bedroom designs can feel different depending on where the bedroom, closet, kitchen, windows, and laundry area are positioned.
Think Through Storage, Closets, and Everyday Items
Storage can be the detail that changes how a layout feels day to day. Bent Tree Lofts apartment features include spacious closets with built-in shelving and extra cabinet storage in bathrooms. If storage is a deciding factor, ask how these features appear in the home you are reviewing.
Make a quick list of what you need to store: clothing, shoes, linens, cleaning supplies, pantry items, kitchen equipment, work supplies, hobby items, luggage, and pet items if relevant. Then compare whether a studio or 1-bedroom layout gives those items a logical place.
It can also help to ask yourself what you want visible and what you prefer tucked away. In an open studio, storage choices may play a larger role in keeping zones organized. In a 1-bedroom layout, the separate bedroom may give you another area to plan around, but closet and cabinet placement still matter.
Compare Apartment Features That May Affect Layout Planning
Apartment features can influence how you arrange furniture and use each room. At Bent Tree Lofts, approved features include 8 foot tall entry doors in all homes, LED lighting in all homes, wood-like vinyl plank flooring, programmable thermostats, upgraded stainless steel appliances, custom tile backsplashes, under cabinet lighting, backlit mirrors in bathrooms, window coverings, and full size washer and dryers provided.
Some features vary by home. Floor-to-ceiling windows are in most homes, island kitchens are in most homes, and private, fenced yards are in select homes. If any of those details affect your decision, ask the leasing team to confirm what applies to the home you are considering.
For example, window placement may affect where you put a bed, sofa, desk, or dining table. Kitchen shape may influence how much dining furniture you want. The location of the washer and dryer may affect storage planning. These details can help you compare a studio or 1-bedroom layout more clearly.
If You Have a Cat or Dog, Ask Layout-Specific Questions
Cats and dogs are allowed at Bent Tree Lofts based on the approved community information. The community also includes an urban dog park and a custom self-service pet salon, which may be relevant as you compare layouts with pet needs in mind.
When deciding between a studio or 1 bedroom apartment, think about where pet supplies, food bowls, beds, crates, litter boxes, leashes, carriers, and cleaning items would go. Ask the leasing team about pet policy details, any rules or fees, and layout considerations for the home you are reviewing.
Use a Tour to Test the Fit
A tour is a good time to move beyond the floor plan image and test how the space might function. Bring measurements for your main furniture and a short list of questions. Look at furniture placement, closet layout, bathroom storage, kitchen configuration, window locations, and laundry placement.
Bent Tree Lofts is located at 17501 Dallas Parkway, Dallas, TX 75287. Office hours are Monday through Friday from 9:00 AM to 6:00 PM, Saturday from 10:00 AM to 5:00 PM, and Sunday closed. Contacting the leasing team during office hours can help you confirm floor plan details before or after a tour.
A Simple Studio vs. 1-Bedroom Decision Checklist
- Do you prefer one open area or a separate bedroom?
- How much room separation do you want between sleeping, relaxing, dining, and daily tasks?
- Have you measured your bed, sofa, table, desk, and storage furniture?
- Where would seasonal items, cleaning supplies, work items, and kitchen equipment go?
- If you have a cat or dog, where would pet supplies fit?
- Do you want to ask about floor-to-ceiling windows in a specific home?
- Is an island kitchen important to confirm for the specific home?
- Where are the washer and dryer located in the layout?
- What closet and bathroom storage details should you verify?
- Which home-specific features do you want the leasing team to confirm?
Once you have answers to these questions, compare the floor plan details side by side or contact the Bent Tree Lofts leasing team to discuss tour options.
FAQs About Comparing Studio and 1-Bedroom Layouts
Is a studio or 1-bedroom apartment better if I want more room separation?
A 1-bedroom apartment typically offers more room separation because the bedroom is separate from the living area. A studio is generally more open, so sleeping, seating, dining, and storage zones are usually arranged within one main room.
How much larger are 1-bedroom floor plans than studio floor plans at Bent Tree Lofts?
Bent Tree Lofts lists studio floor plans from 450 to 568 square feet and 1-bedroom floor plans from 603 to 905 square feet. The exact difference depends on the layouts being compared.
What should I measure before choosing between a studio and a 1-bedroom?
Measure your bed, sofa, table, desk, storage pieces, and any other furniture you use often. Also think through zones for sleeping, seating, dining, work, storage, and pet items if applicable.
Are cats and dogs allowed at Bent Tree Lofts?
Yes, cats and dogs are allowed based on the approved community information. Ask the leasing team for complete pet policy details, including any rules or fees.
What apartment features should I ask about when comparing studio and 1-bedroom layouts?
Ask about closets, bathroom storage, kitchen layout, windows, washer and dryer placement, and any features that may vary by home, such as floor-to-ceiling windows, island kitchens, or private fenced yards.
Ready to Compare the Details?
If you are deciding how to choose between studio and 1 bedroom layouts, start with how you use your space every day, then compare the floor plan details that support that routine. The Bent Tree Lofts leasing team can help you review home features, answer layout questions, and discuss tour options during office hours.
Would an open studio layout or a separate 1-bedroom design better match the way you use your space every day?